RANGE OF DESIGNS Homes designed for Everyday Australians
We offer a considered range of home designs to suit different lifestyles, block sizes and budgets. From compact modern townhouses to large multigenerational family homes, every Aura Lofts design starts with function — and finishes with craft.

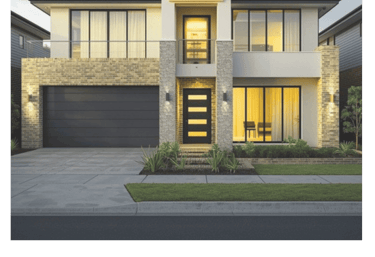
All designs can be customised. Talk to us about lot width, orientation, bedrooms, open-plan flow and outdoor living. Our team has done this for over years. We know what works.
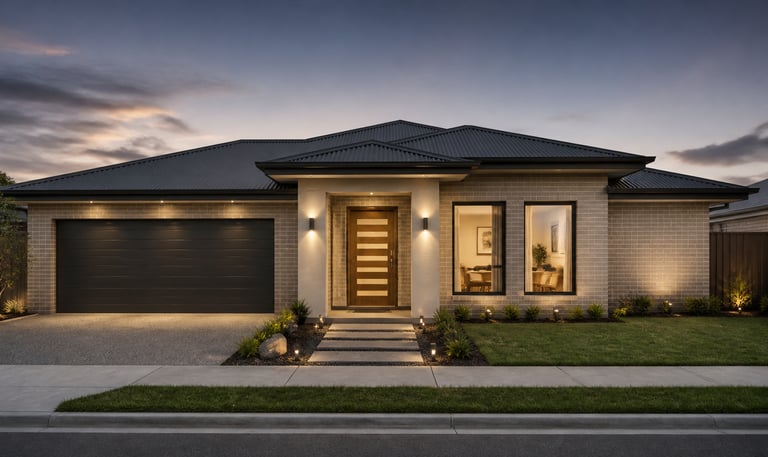
SUITED TO
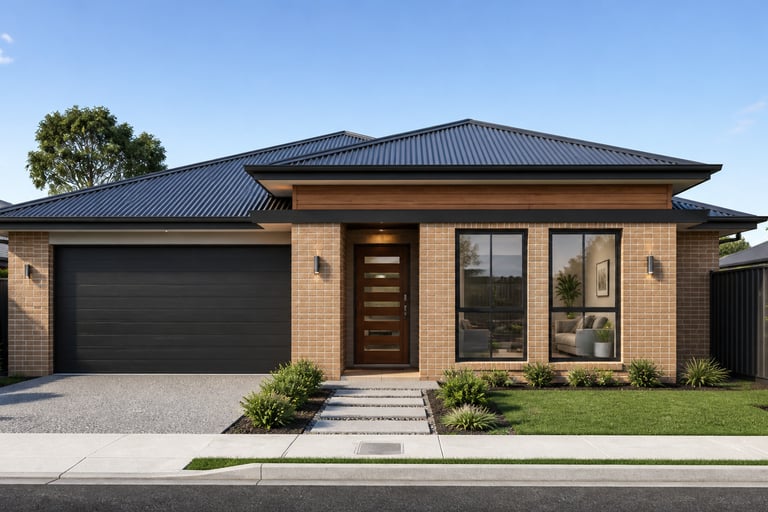


Urban Contemporary
PROJECT TYPES WE BUILD
NOTES
TYPICAL BEDROOMS
Mid Range
Family Home
Modern Living
Townhouse
Block of Units
3 – 5 bed
2 – 4 bed
3 – 4 bed
1 – 3 bed per unit
Families, owner-occupiers
Downsizers, young couples, investors Compact lots,
dual-occupancy Investors,
multigenerational families
MOST POPULAR
OPEN PLAN FOCUS
Subject to planning approval
Family Legacy
Australian building insight: Well-designed passive solar homes can reduce household energy consumption by up
to 40%, according to the Your Home technical manual produced by the Australian Government. Getting orientation, insulation and eaves right from the start costs nothing extra and pays off every year.
Our Clients
What homeowners say about Aura Lofts
Aura Lofts transformed our vision into a stunning home with impeccable craftsmanship and attention to every detail.
Emma


Adelaide SA
From start to finish, Aura Lofts provided exceptional service, making our knockdown rebuild journey smooth and truly rewarding.


James Wong
Mount Barker SA
★★★★★
★★★★★
Our Location
Aura Lofts crafts luxury homes with unmatched attention to detail.
Quality builds lasting values
Address
Northgate SA 5085
Hours
Mon-Sat 8 am-5 pm